
Purpose-Driven Design, Lasting Impact
We design spaces with purpose, built to endure the test of time. Whether a small tenant improvement or an expansive logistics center, every project is rooted in our mission to cultivate connection, support growth and leave a lasting impact. We are proud of our portfolio and the opportunity to bring our clients’ visions to life, creating spaces that will serve and inspire for years to come.
Energy Industry Headquarters
Client: Confidential
Interior Architecture + Interior Design
Overview
Gray designed this 58,000-square-foot Energy Industry Headquarters to balance modern workplace design with functional spaces tailored to different workstyles. The new office combines private executive offices, open workstations, conference rooms and phone rooms with shared spaces that support collaboration and company-wide gatherings. Expansive views, natural light and a thoughtful mix of open and enclosed spaces shape a welcoming, connected workplace.
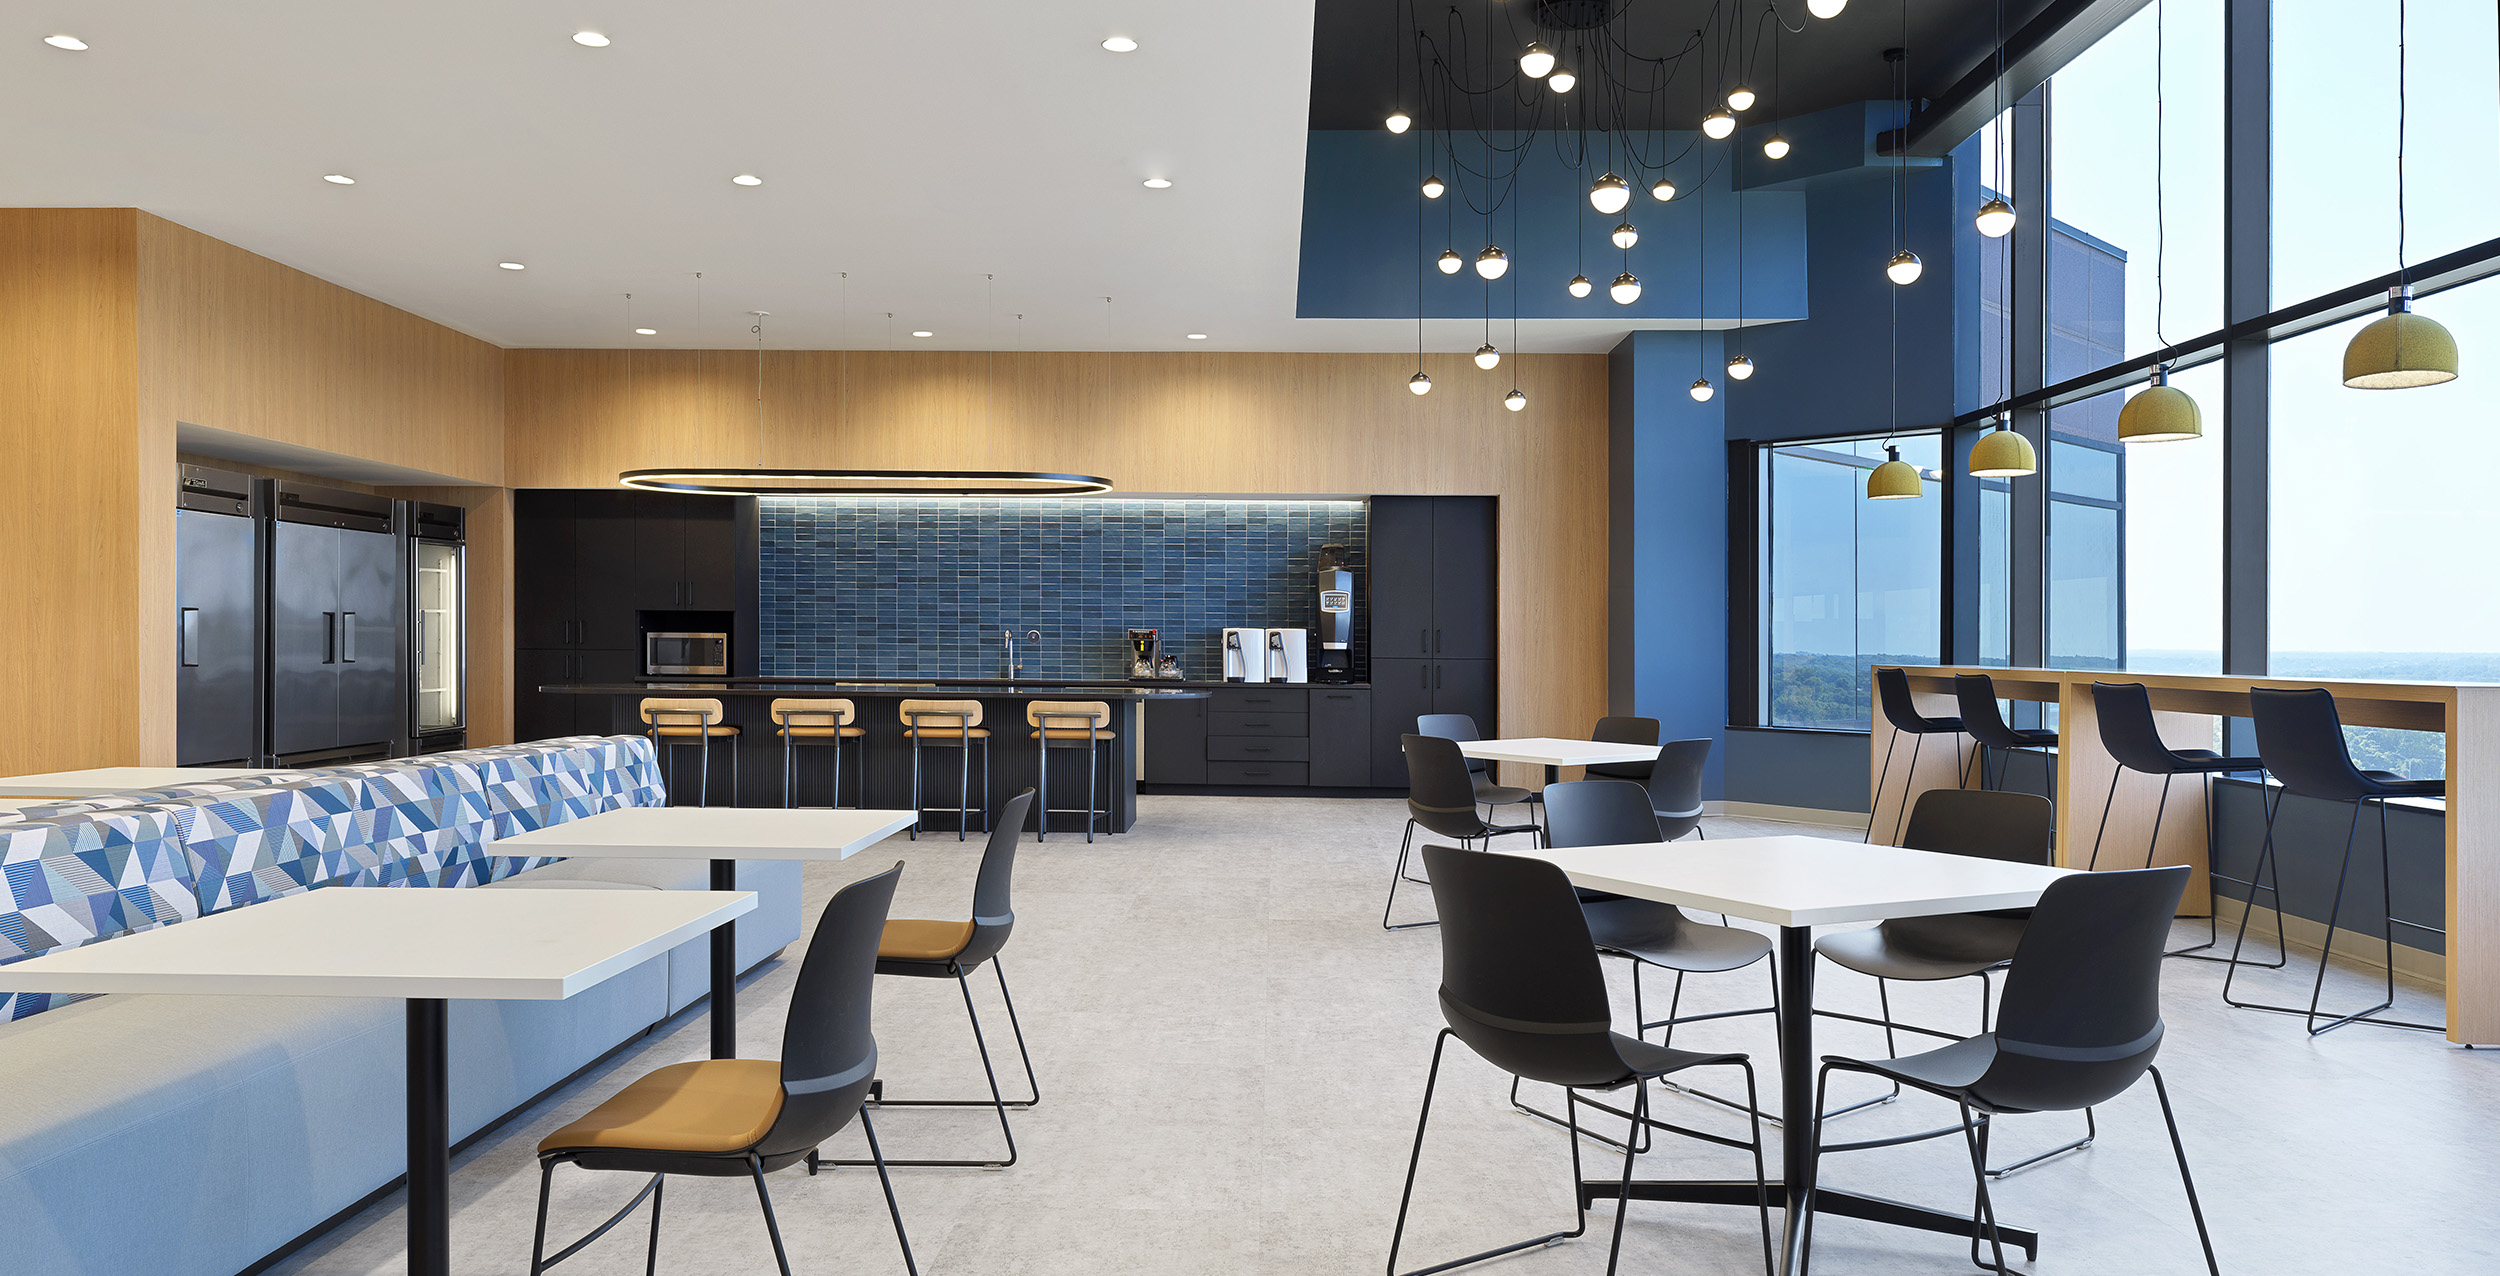
Modern Office Cafe
The bright, open café features comfortable banquette seating, communal tables and counter-height work surfaces that offer different ways to gather. Warm wood finishes, deep blue accents and decorative pendant lighting add character to the space. Expansive windows frame outdoor views, making the café a welcoming destination for breaks, informal meetings and employee interaction.
Flexible Meeting + Event Space
Adjacent to the café, a multipurpose gathering space accommodates team meetings, training sessions and company-wide events for up to 200 standing guests. Movable tables and flexible seating arrangements allow the space to be easily reconfigured, while integrated presentation screens support meetings and events. A distinctive wood ceiling grid adds warmth and dimension, while large-scale graphics celebrating the energy industry connect the space to the organization’s work.

Market:
Workplace
Type:
Renovation
Size:
58,000 SF
Contractor:
PARIC Construction

Collaborative Office Lounge
A central lounge offers a comfortable setting for informal meetings, conversation and relaxation. A large sectional sofa anchors the seating area, while custom wood millwork incorporates display shelving, concealed storage and an integrated media wall. Contrasting ceiling treatments and a mix of carpet and hard-surface flooring help distinguish the lounge from the surrounding office environment.
Open Office Workspaces
The open office features a consistent workstation layout complemented by enclosed meeting spaces, private offices and phone rooms. Full-height glass partitions allow natural light to flow throughout the workplace, maintaining an open feel and visual connections between teams. A combination of acoustic ceiling systems and exposed ceilings defines distinct work areas, while window shading and daylight-responsive lighting strategies support comfort throughout the day.

Summary
The result is a modern, adaptable workplace that balances functionality, comfort and connection. By integrating flexible gathering spaces, private work areas and collaborative environments, Gray created a headquarters that supports the needs of employees while accommodating the organization’s evolving needs. Thoughtful space planning, natural light and integrated design details contribute to a cohesive workplace that enhances the employee experience and brings people together.