Purpose-Driven Design, Lasting Impact
We design spaces with purpose, built to endure the test of time. Whether a small tenant improvement or an expansive logistics center, every project is rooted in our mission to cultivate connection, support growth and leave a lasting impact. We are proud of our portfolio and the opportunity to bring our clients’ visions to life, creating spaces that will serve and inspire for years to come.
The Crossing @ Chesterfield
Client: The Crossing
Overview
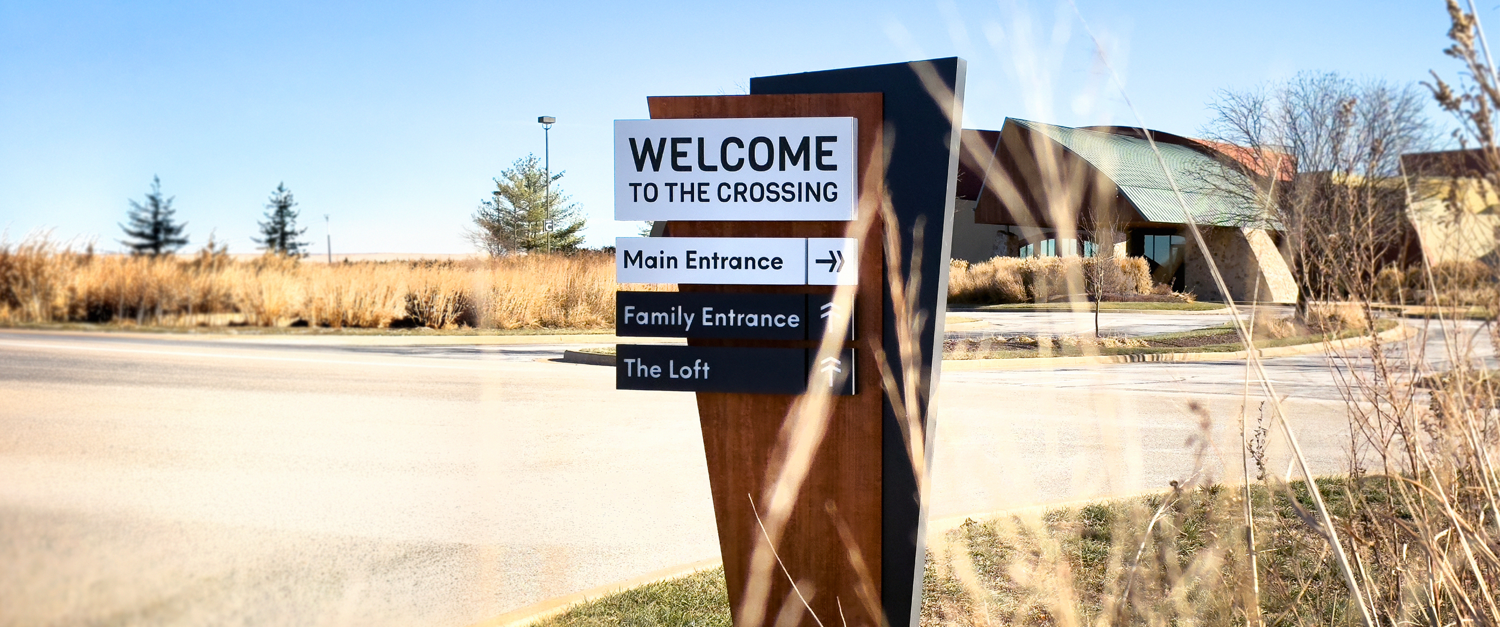
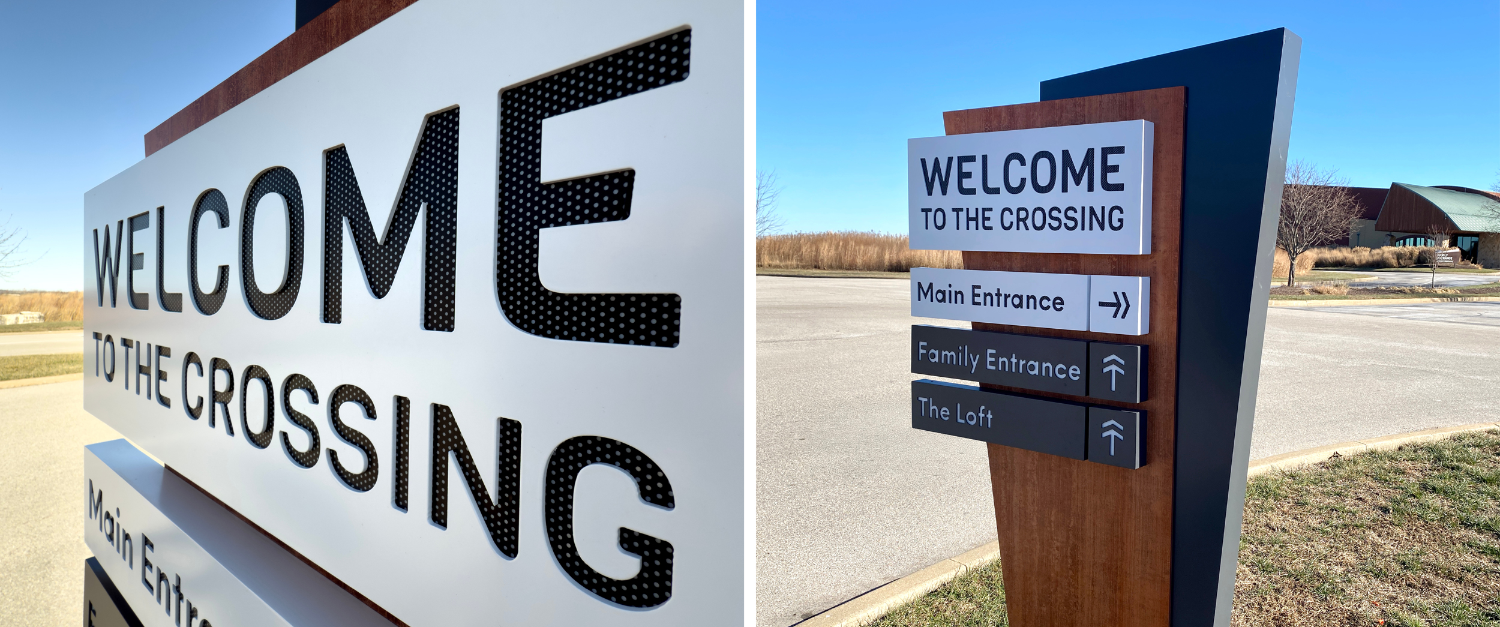
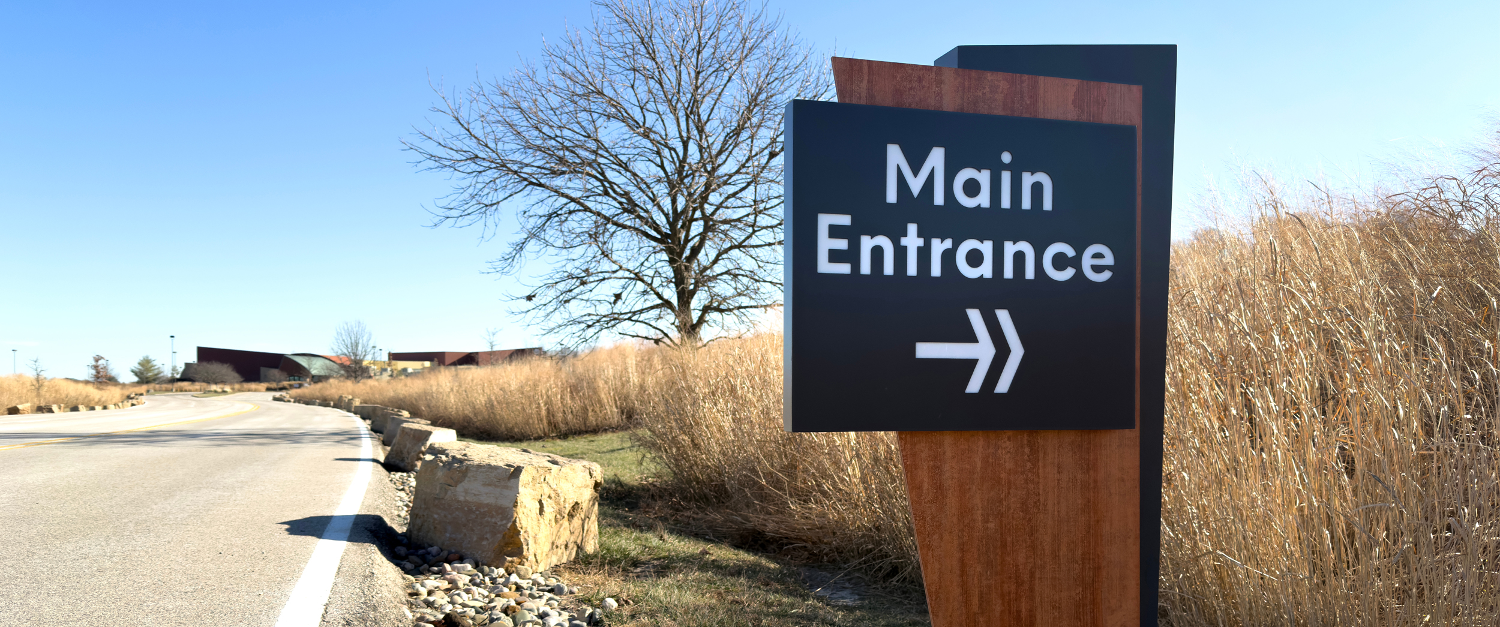
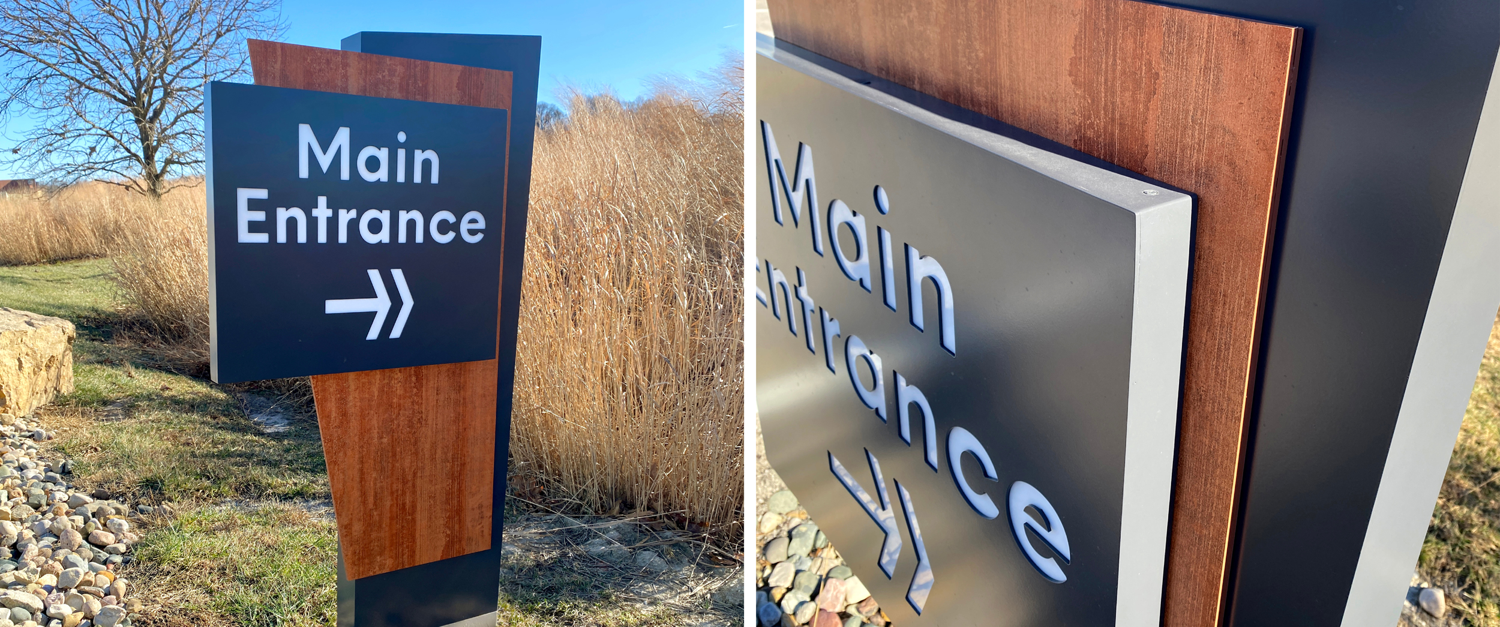




The Crossing Church challenged Gray to improve navigation to their main entrance, which is less visible than other entry points across the campus. The signage design draws inspiration from the surrounding prairie landscape and the church’s architecture, using mixed materials and irregular angles to create a cohesive system that feels integrated with the site.
Conceptual Design

The project initially began with a request for a driveway gate to improve traffic flow and navigation upon arrival. During the site survey, Gray identified additional opportunities to strengthen wayfinding throughout the campus and create a clearer path to the main entrance.
Enhancing the Entrance

Gray proposed a high-impact, 25-foot wayfinding monument to create a strong visual cue and direct visitors toward the main entrance. An updated campus-wide wayfinding system, along with a future walkway structure, was designed to reinforce the arrival sequence, better define the primary entrance and create a more intuitive visitor experience.
Optimizing Navigation

Although the gate and monument were not implemented in the final design, Gray’s approved solution improved traffic flow and strengthened the church’s brand presence throughout the campus. The integrated wayfinding system provides clear direction while complementing the architecture and surrounding landscape.
The Finished Experience
The completed signage system brings clarity, functionality and visual continuity to the campus. Each element supports intuitive navigation while reflecting The Crossing’s architectural character and natural surroundings. Implementation continues with the full signage package, extending the cohesive wayfinding experience throughout the campus.